هذا ما ينتجه ConstruLog في ثوانٍ
التقرير أدناه أنشأه الذكاء الاصطناعي من صور الموقع وملاحظة صوتية وقائمة تحقق — نفس سير العمل الذي ستستخدمه في الموقع.
Daily Progress Report — Week 12
Daily report #047
Report
Structural work on Building B progressed on schedule. The crew finished the formwork and shoring for the level 2 slab between gridlines A and D and placed the bottom rebar mats on the west half. The tower crane handled 38 lifts with no downtime; the morning toolbox talk covered edge protection on the open deck.
On the ground floor, the aluminum window-frame profiles for Building A arrived complete (6 bundles) and were stacked on timber dunnage along gridline 3, clear of the main walkway. The superintendent checked the delivery against the order sheet on site and logged it in ConstruLog.
One issue was identified: two guardrail posts are missing on the north edge of the level 2 deck between gridlines B and C. The area was taped off and photographed, and the formwork subcontractor was notified. The rail must be in place before the rebar crew returns tomorrow at 7:00 AM.
Voice notes
Voice note 1 · 0:42
“Quick note after the walkthrough — formwork on level two is done and the bottom mats are down on the west half. The window profiles for Building A came in, six bundles, I checked them against the order. Tell Carlos we are missing two guardrail posts on the north edge between B and C, I want them in before the rebar crew starts tomorrow at seven.”
Checklists
Week 12 — Structure, level 2
Progress: 5/7
Completed
- Level 2 slab formwork and shoring (gridlines A–D)
- Bottom rebar mats — west half
- Toolbox talk: edge protection
- Window-profile delivery check (Building A, 6 bundles)
- Crane lift log updated (38 lifts)
Pending
- Guardrail posts — north edge, gridlines B–C
- Pre-pour inspection, level 2 slab
Photo documentation

Jul 2, 2026 · 9:41 AM · GPS tagged
Wide view of the structural phase: level 2 slab formwork on shoring towers, with rebar staged on the deck and in the foreground. Workers on the deck wear hard hats and high-visibility vests. Tower crane operating on the east side; material stockpiles kept clear of the access road.
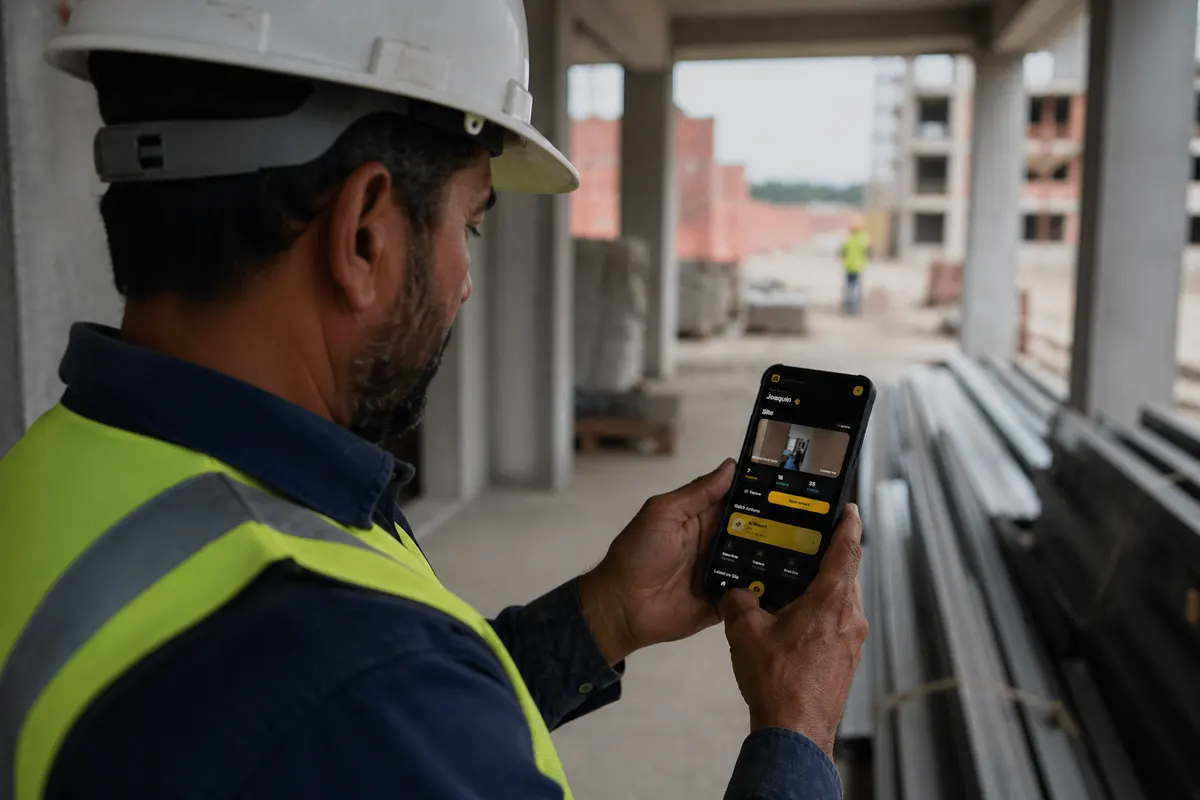
Jul 2, 2026 · 2:17 PM · GPS tagged
Ground floor of the building under construction: superintendent in a hard hat and high-visibility vest reviewing the project on a phone. Aluminum profiles stacked on dunnage along the column line; masonry of the next block and a second worker visible in the background. Walkway clear of obstructions.
بيانات نموذجية لمشروع خيالي. الأسماء والتفاصيل توضيحية.